Save
Ask
Tour
Hide
Share
$999,000
60 Days On Site

31A Merrill Road
Hull, MA 02045

Single Family Residence|Pending
5
Beds
3
Total Baths
2
Full Baths
1
Partial Bath
2,888
SqFt
$346
/SqFt
2015
Built
County:
Plymouth
31A Merrill Road31A Merrill Road31A Merrill Road31A Merrill Road
Save
Ask
Tour
Hide
Share

Mortgage Calculator

Monthly Payment (Est.)

$4,558
Calculator powered by Showcase IDX, a Constellation1 Company. Copyright ©2026 Information is deemed reliable but not guaranteed.

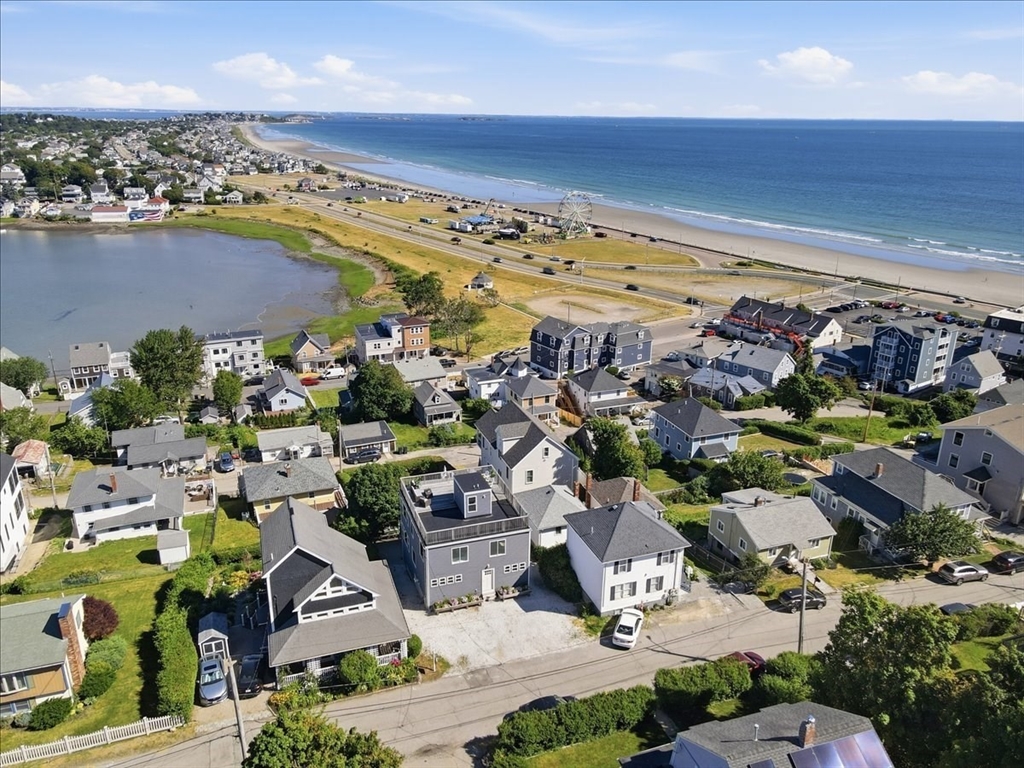
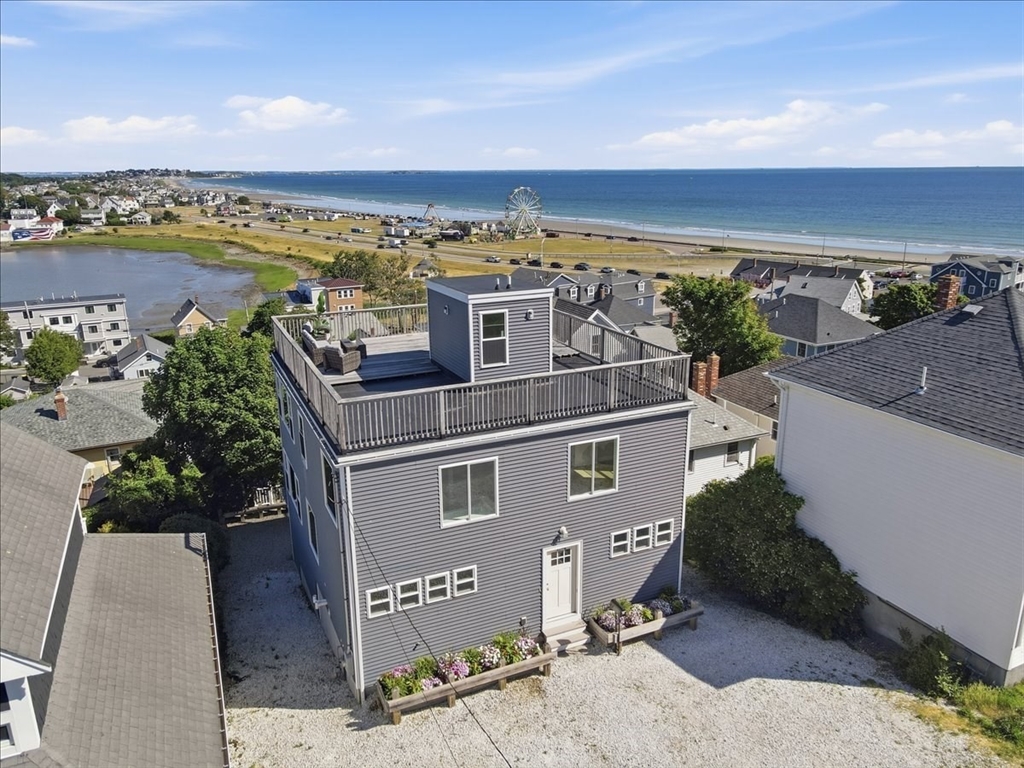
This beautifully maintained 5-bedroom home, newly constructed only 10 years ago and freshly painted throughout, offers the perfect blend of comfort, flexibility, and seaside charm. Ideally situated within walking distance to both the beach and the bay, you'll enjoy the best of waterfront living without the expense of flood insurance.The spacious layout is designed for today's lifestyle, featuring generous living areas and room for family/guests. Head up to the spectacular rooftop deck, where breathtaking panoramic views of the bay, ocean, and the Boston skyline create the perfect setting for morning coffee, sunset cocktails, or entertaining friends and family. There is add-on potential in the lower level with its own private entrance for an in-law suite or extended living space. Ample off-street parking adds convenience, while the home's prime location places beaches, boating, restaurants, and local amenities just moments away.

Save
Ask
Tour
Hide
Share
Listing Snapshot
Price 
$999,000
Days On Site 
60 Days
Bedrooms 
5
Inside Area (SqFt) 
2,888 sqft
Total Baths 
3
Full Baths 
2
Partial Baths 
1
Lot Size 
0.09 Acres
Year Built 
2015
MLS® Number 
73538039
Status 
Pending
Property Tax 
$9,022
HOA/Condo/Coop Fees 
N/A
Sq Ft Source 
Other
Friends & Family
Recent Activity
3 days agoListing updated with changes from the MLS®
3 days agoStatus changed to Pending
a month agoPrice changed to $999,000
2 months agoListing first seen on site
General Features
Acres 
0.09
Attached Garage 
Yes
Disclosures 
Please verify all information contained herein. All measurements are approximate. Heater under primary bathroom sink vanity doesn't work. Balcony door main level does not open and close smoothly. Some images virtually staged. Garage is very difficult to access by car.
Foundation 
Concrete Perimeter
Garage 
Yes
Garage Spaces 
1
Parking 
AttachedOff StreetOn StreetGarage
Parking Spaces 
5
Property Sub Type 
Single Family Residence
Sewer 
Public Sewer
SqFt Above 
2677
SqFt Below 
211
SqFt Total 
2888
Style 
Colonial
Water Source 
Public
Zoning 
SFA
Interior Features
Appliances 
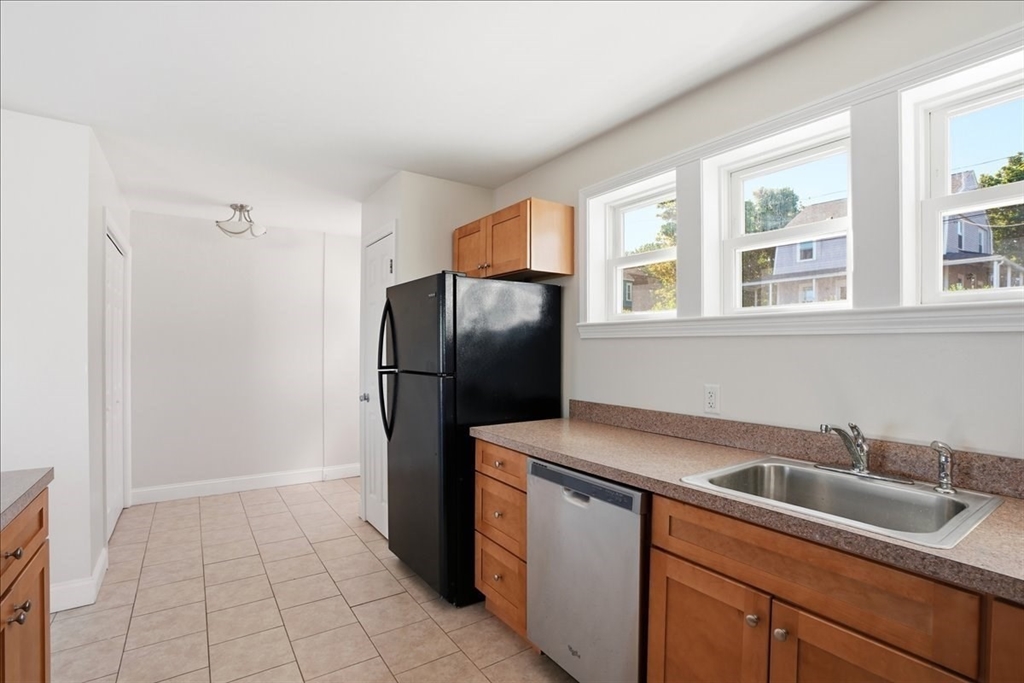
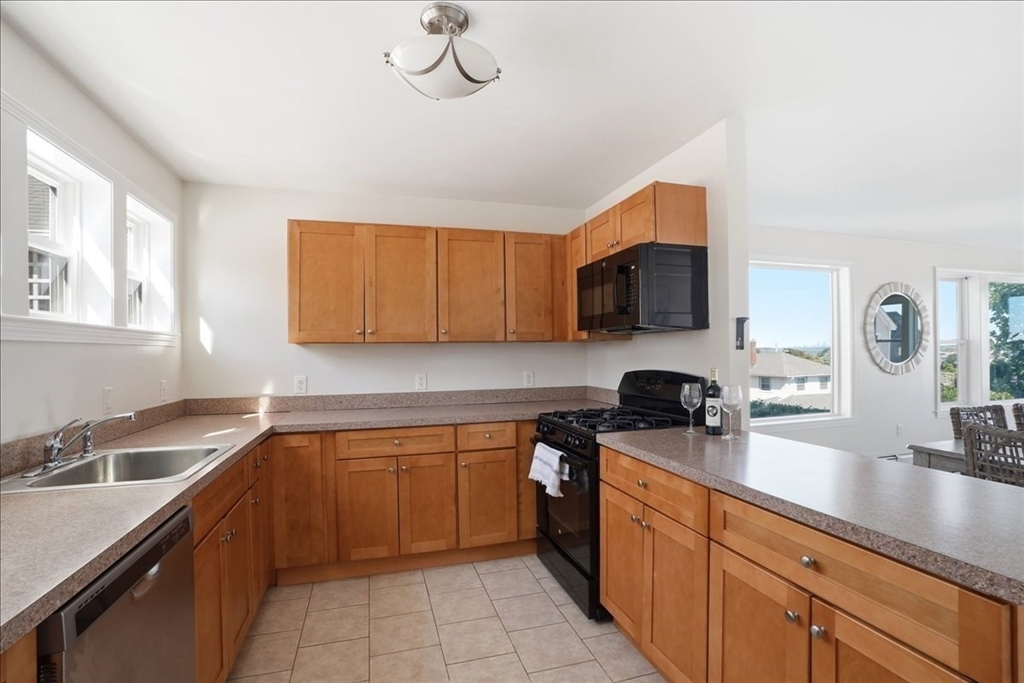
Gas Water HeaterRangeDishwasherMicrowaveRefrigeratorFreezerWasherDryer
Basement 
FullFinishedConcrete
Cooling 
Window Unit(s)
Electric 
200+ Amp Service
Flooring 
WoodTile
Heating 
Natural GasCentralBaseboardZoned
Interior 
Walk-In Closet(s)Open Floorplan
Laundry Features 
In BasementElectric Dryer Hookup
Main Level Bedrooms 
1
Bathroom 1 
Level - First
Bathroom 2 
Level - Second
Bathroom 3 
Level - Second
Bedroom 2 
Dimensions - 9.1x9.11Level - MainArea - 82
Bedroom 3 
Dimensions - 13.11x10.06Level - SecondArea - 131
Bedroom 4 
Dimensions - 14.2x9.11Level - SecondArea - 129
Bedroom 5 
Dimensions - 15.11x13.9Level - BasementArea - 210
Dining Room 
Dimensions - 13.7x8.8Level - MainArea - 120
Family Room 
Dimensions - 14.3x15.1Level - MainArea - 215
Kitchen 
Dimensions - 13.7x9.7Level - MainArea - 132
Living Room 
Dimensions - 14.6x15.1Level - FirstArea - 220
Master Bedroom 
Dimensions - 14.6x18.1Level - SecondArea - 264
Save
Ask
Tour
Hide
Share
Exterior Features
Construction Details 
Frame
Exterior 
BalconyStorage
Lot Features 
Sloped
Other Structures 
Storage
Roof 
Rubber
View 
BayOceanCityWaterScenic
Waterfront Features 
Ocean FrontBeach AccessWaterfront Access
Waterview 
BayOceanCityWaterScenic
Community Features
Financing Terms Available 
Contract
Listing courtesy of Anna McGarry of Compass


The property listing data and information, or the Images, set forth herein were provided to MLS Property Information Network, Inc. from third party sources, including sellers, lessors, landlords, and public records, and were compiled by MLS Property Information Network, Inc. The property listing data and information, and the Images, are for the personal, non-commercial use of consumers having a good faith interest in purchasing, leasing or renting listed properties of the type displayed to them and may not be used for any purpose other than to identify prospective properties which such consumers may have a good faith interest in purchasing, leasing or renting. MLS Property Information Network, Inc. and its subscribers disclaim any and all representations and warranties as to the accuracy of the property listing data and information, or as to the accuracy of any of the Images, set forth herein.

Last checked 2026-08-18 09:52 AM UTC

Neighborhood & Commute
Source: Walkscore
Save
Ask
Tour
Hide
Share